4 Deerwood Court, Greensboro, NC 27410
- $1,999,000
- 6
- BD
- 7
- BA
- 9,335
- SqFt




- List Price
- $1,999,000
- Price Change
- ▼ $201,000 1782772564
- MLS#
- 1205570
- Status
- ACTIVE
- Type
- Single Family Residential
- Subtype
- Stick/Site Built
- Bedrooms
- 6
- Bathrooms
- 7
- Full-baths
- 6
- Half-baths
- 1
- Living Area
- 9,335
- Lot Size
- 66,646
- Neighborhood
- Carlson Farms
- Garage Spaces
- 2
Property Description
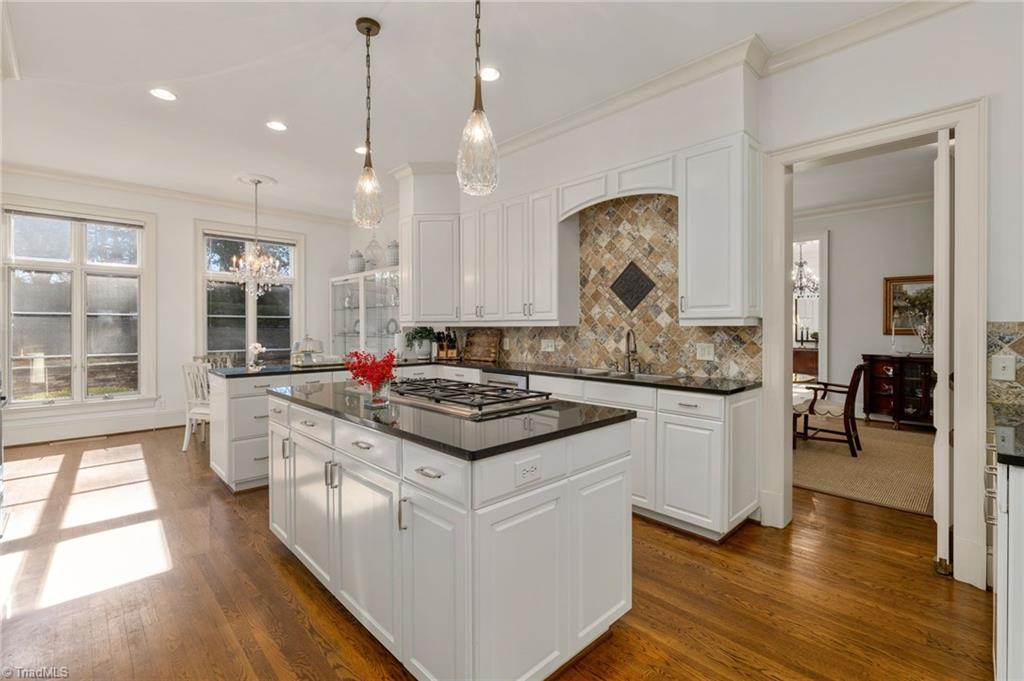
Discover the perfect blend of luxury, comfort & natural beauty in this stunning Carlson Farms Estate. This private, gated retreat offers sweeping lake views, mature landscaping & a tranquil setting—all while keeping the conveniences of city life at your fingertips. Inside, elegance meets livability w/ 10+ft ceilings, equisite moldings & expansive windows. Enjoy multiple living spaces designed for relaxation & gatherings, incl spacious den w/ rich, custom built-ins & impressive formal living rm w/ cathedral ceiling—each offering direct access to the wrap-around deck. The elegant formal dining rm & gourmet kitchen are built w/ entertaining in mind. Luxurious main level primary boasts gorgeous en suite bath, private deck & custom closet. Further highlights incl wood-clad library,5 addt bdrms, walkout basement w/ game rm, stunning slate terrace & heated rm w/ private entrance-perfect for gym or studio. This exceptional home is mins from Lake Higgins Marina, GCC Farm Course, airport & more!
Additional Information
- Acres
- 1.53
- Appliances
- Microwave, Oven, Built-In Refrigerator, Dishwasher, Gas Cooktop, Gas Water Heater
- Built Information
- Existing
- Cooling Type
- Central Air, Chiller, Zoned, Multi Units, Other
- Elementary School
- Summerfield
- Energy
- Generator
- Exterior Features
- Garden
- Fenced
- Yes
- Fencing
- Fenced
- Fireplaces
- 4
- Flooring
- Carpet, Tile, Wood
- Garage Description
- Attached Garage
- Heating
- Steam, Hot Water, Forced Air, Zoned, See Remarks, Natural Gas
- Heating Fuel
- Natural Gas
- High School
- Northwest
- Interior Features
- Built-in Features, Dead Bolt(s), Freestanding Tub, In-Law Floorplan, Kitchen Island, Separate Shower, Solid Surface Counter, Sound System, Vaulted Ceiling(s)
- Living Area
- 9,335
- Lot Size
- 66,646
- Middle School
- Kernodle
- Parking
- Garage, Driveway, Garage Door Opener, Attached
- Sewer
- Septic Tank
- Show Street Address
- Yes
- Subdivision
- Carlson Farms
- Water
- Well
- Water Heater
- Gas
- Year Built
- 1967
Mortgage Calculator
Listing courtesy of Berkshire Hathaway HomeServices Yost & Little Realty. Contact: