158 Printers Lane, New London, NC 28127
- $4,650,000
- 5
- BD
- 7
- BA
- 11,067
- SqFt




- List Price
- $4,650,000
- Price Change
- ▼ $200,000 1781579915
- MLS#
- 1214730
- Status
- ACTIVE
- Type
- Single Family Residential
- Subtype
- Stick/Site Built
- Bedrooms
- 5
- Bathrooms
- 7
- Full-baths
- 5
- Half-baths
- 2
- Living Area
- 11,067
- Lot Size
- 63,162
- Neighborhood
- Uwharrie Point
- Garage Spaces
- 3
Property Description
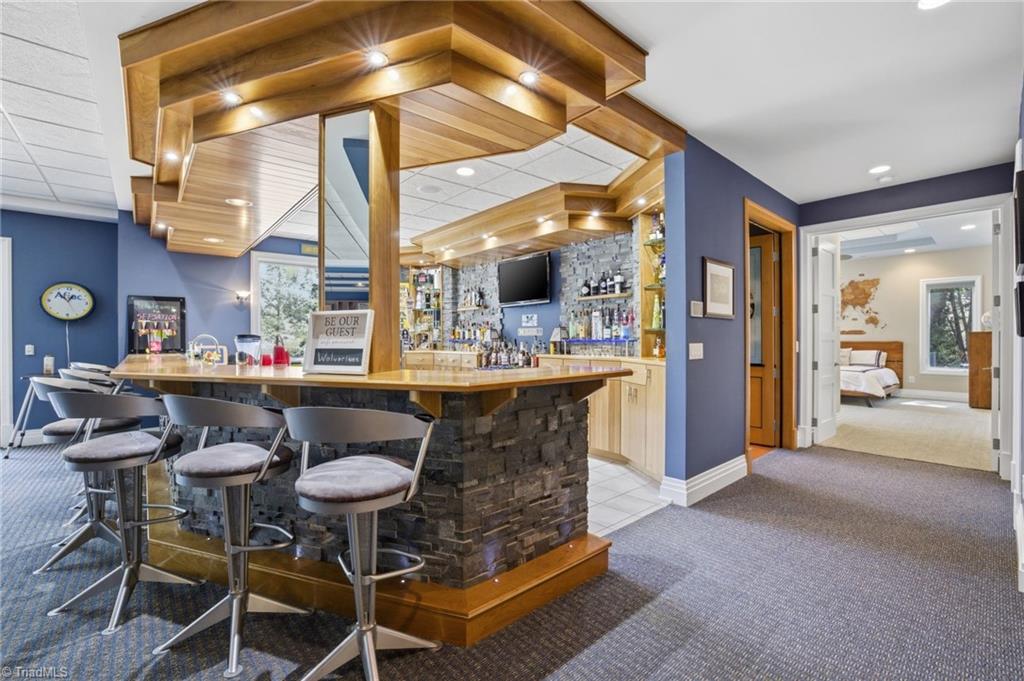
EVERYTHING you can imagine can be yours with this custom luxury lakefront dream estate to include gorgeous long range lake views. No expense spared! It's an entertainer's dream & engineering marvel w/ incredible spans accomplished by incorporating 80+ steel beams through all levels. The meticulous design optimizes the lake and mountain atmosphere with views of Badin Lake & the Uwharrie National Forest that will move your soul. You'll sense freedom & tranquility as you walk over the glass suspension bridge and descend the floating spiral staircase. Walkout basement with retractable doors includes a 3 tier stadium theater, pool table, foosball table, fully conditioned wine cellar, fully conditioned cigar lounge & humidor, enormous custom bar, infinity zero entry pool w/ waterfalls & in-pool seating, elevator to all levels, electronic dumbwaiter, OUTDOOR KITCHEN & MORE! Private dock/Covered slip/Boat lift! 5th bedroom currently used as office! Preapproved buyers welcome!
Additional Information
- Acres
- 1.45
- Appliances
- Microwave, Indoor Grill, Oven, Built-In Range, Built-In Refrigerator, Convection Oven, Cooktop, Dishwasher, Disposal, Double Oven, Exhaust Fan, Gas Cooktop, Ice Maker, Range Hood, Warming Drawer, Gas Water Heater, Tankless Water Heater
- Built Information
- Existing
- Cooling Type
- Central Air, Multi Units
- Energy
- Insulated Doors, Insulated Windows, LEED Certified
- Exterior Features
- Balcony, Lighting, Gas Grill, Sprinkler System
- Fencing
- None, Invisible
- Fireplaces
- 2
- Flooring
- Carpet, Tile, Wood
- Garage Description
- Attached Garage, Side Load Garage
- Heating
- Heat Pump, Multiple Systems, Radiant Floor, Electric, Propane
- Heating Fuel
- Electric, Propane Gas
- Home Owners Assoc
- Yes
- Hoa Fee Amount
- $785
- Interior Features
- Great Room, Built-in Features, Ceiling Fan(s), Dead Bolt(s), Soaking Tub, Kitchen Island, Pantry, Separate Shower, Solid Surface Counter, Sound System, Vaulted Ceiling(s), Wet Bar
- Land Description
- Cleared, Cul-De-Sac, Partially Wooded, Rolling Slope, Subdivided, Views
- Living Area
- 11,067
- Lot Description
- Cleared, Cul-De-Sac, Partially Wooded, Rolling Slope, Subdivided, Views
- Lot Size
- 63,162
- Parking
- Driveway, Garage, Garage Door Opener, Attached, Garage Faces Side
- Sewer
- Public Sewer
- Show Street Address
- Yes
- Subdivision
- Uwharrie Point
- Water
- Public
- Water Heater
- Gas, Tankless
- Year Built
- 2007
Mortgage Calculator
Listing courtesy of John Christian Luxury Real Estate. Contact: