5863 Latigo Court, Clemmons, NC 27012
- $420,000
- 4
- BD
- 3
- BA
- 2,440
- SqFt


- List Price
- $420,000
- Price Change
- ▼ $9,005 1784230533
- MLS#
- 1227374
- Status
- ACTIVE
- Type
- Single Family Residential
- New Construction
- Yes
- Subtype
- Stick/Site Built
- Bedrooms
- 4
- Bathrooms
- 3
- Full-baths
- 2
- Half-baths
- 1
- Living Area
- 2,440
- Lot Size
- 13,068
- Neighborhood
- Stapleton
- Garage Spaces
- 3
Property Description
Welcome to the Pickens plan in Clemmons' newest neighborhood, Stapleton, offering the perfect blend of space, functionality, and style with a primary on the main floor! This thoughtfully designed home features 4 bedrooms, 2.5 baths, a private office, loft, and 3-car garage. The open-concept layout creates an inviting atmosphere for both everyday living and entertaining, while the spacious primary suite provides a relaxing retreat. A standout feature of this home is the abundance of storage, including a dedicated storage area, generous closets, and flexible spaces designed to keep life organized. Enjoy modern finishes and a Clemmons location close to shopping, dining, and major conveniences. Estimated completion in the Fall!
Additional Information
- Acres
- 0.30
- Appliances
- Microwave, Dishwasher, Disposal, Free-Standing Range, Gas Water Heater, Tankless Water Heater
- Built Information
- New
- Cooling Type
- Central Air, Zoned
- Elementary School
- Ward
- Exterior Features
- Sprinkler System
- Fireplaces
- 1
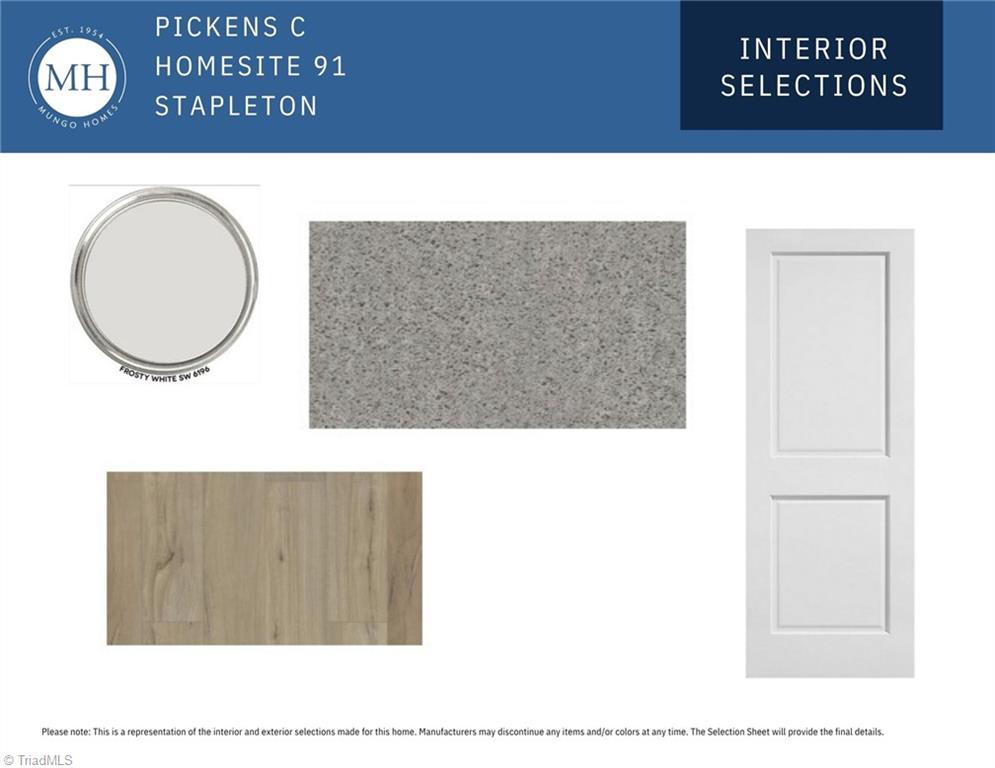
- Flooring
- Carpet, Vinyl
- Foundation Basement
- Slab
- Garage Description
- Attached Garage
- Heating
- Forced Air, Natural Gas
- Heating Fuel
- Natural Gas
- High School
- West Forsyth
- Home Owners Assoc
- Yes
- Hoa Fee Amount
- $645
- Interior Features
- Kitchen Island, Pantry
- Living Area
- 2,440
- Lot Size
- 13,068
- Middle School
- Clemmons
- Parking
- Driveway, Garage, Garage Door Opener, Attached
- Sewer
- Public Sewer
- Show Street Address
- Yes
- Subdivision
- Stapleton
- Water
- Public
- Water Heater
- Gas, Tankless
- Year Built
- 2026
Mortgage Calculator
Listing courtesy of Mungo Homes. Contact: