6037 Lura Road, Winston-Salem, NC 27104
- $349,900
- 3
- BD
- 2
- BA
- 1,464
- SqFt






- List Price
- $349,900
- MLS#
- 1228581
- Status
- ACTIVE
- Type
- Single Family Residential
- Subtype
- Stick/Site Built
- Bedrooms
- 3
- Bathrooms
- 2
- Full-baths
- 2
- Living Area
- 1,464
- Lot Size
- 20,037
- Neighborhood
- Sharon Hills
- Garage Spaces
- 1
Property Description
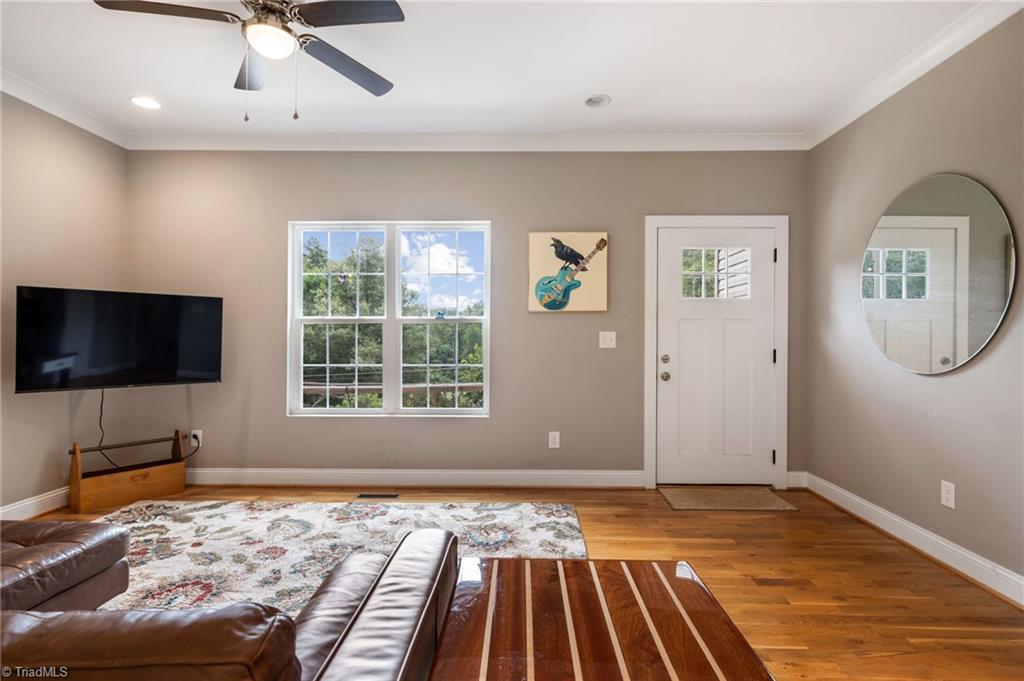
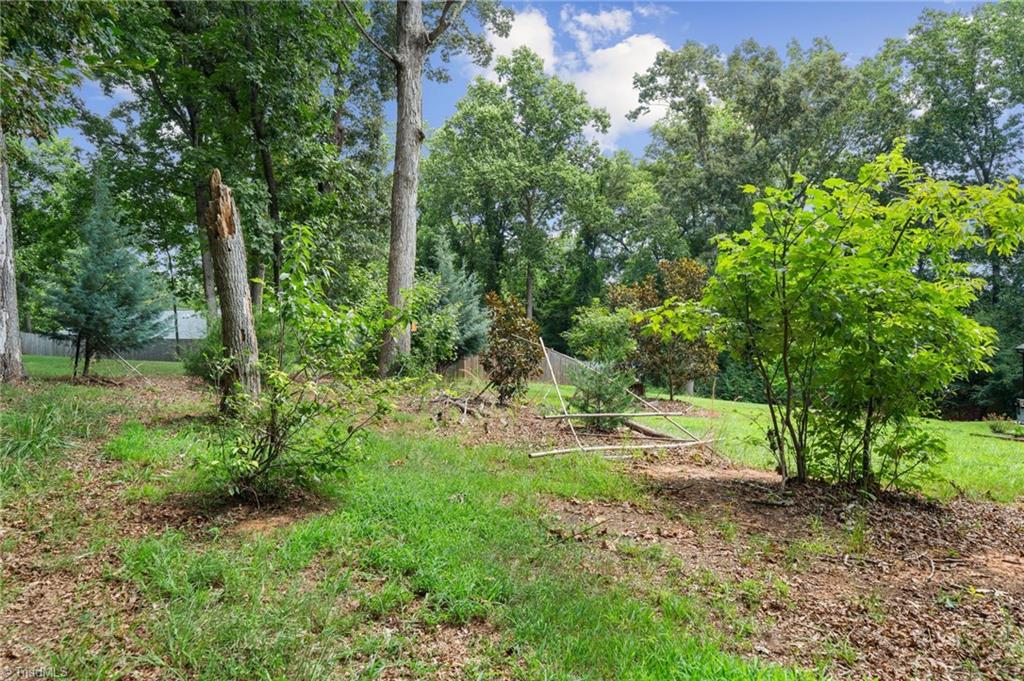
ASSUMABLE VA LOAN for $193k @ 2.65% available per seller. (Buyer must qualify with mortgage holder). Welcome to your peaceful retreat at 6037 Lura Rd! Nestled right on the edge of Winston-Salem & Lewisville, this immaculate 3-bed, 2-bath single-level ranch offers bright, flexible living space built in 2020. Step inside to an inviting great room featuring a functional kitchen island and elegant solid surface countertops, perfect for effortless entertaining and everyday living. The true showstopper is the 0.46-acre outdoor sanctuary; a nature lover’s dream boasting a dedicated garden spaces with established grapevines and mature fruit trees ready for your harvest! Enjoy a quiet, serene setting on a dead-end street while maintaining prime convenience to local shopping, dining, parks & HWY 421. Equipped with an attached garage, located in the popular Meadowlark & Reagan school zones with no HOA. Don't miss this perfect blend of quiet country charm and city convenience schedule today!
Additional Information
- Acres
- 0.46
- Appliances
- Microwave, Dishwasher, Disposal, Free-Standing Range, Cooktop, Electric Water Heater
- Built Information
- Existing
- Cooling Type
- Heat Pump
- Elementary School
- Meadowlark
- Energy
- Energy Star Rated, Insulated Doors, Insulated Windows, Storm Doors
- Exterior Features
- Garden
- Fencing
- None
- Flooring
- Carpet, Tile, Wood
- Garage Description
- Attached Garage
- Heating
- Heat Pump, Electric
- Heating Fuel
- Electric
- High School
- Reagan
- Interior Features
- Great Room, Built-in Features, Ceiling Fan(s), Dead Bolt(s), Kitchen Island, Pantry, Separate Shower, Solid Surface Counter, Vaulted Ceiling(s)
- Land Description
- Cleared, Dead End, Multi Zones, Partially Cleared, Rolling Slope, Subdivided, Views
- Living Area
- 1,464
- Lot Description
- Cleared, Dead End, Multi Zones, Partially Cleared, Rolling Slope, Subdivided, Views
- Lot Dimensions
- 200 x 100 x 200 x 100
- Lot Size
- 20,037
- Middle School
- Meadowlark
- Parking
- Driveway, Garage, Gravel, Paved, Garage Door Opener, Attached
- Sewer
- Septic Tank
- Show Street Address
- Yes
- Style
- Ranch
- Subdivision
- Sharon Hills
- Water
- Public
- Water Heater
- Electric
- Year Built
- 2020
Mortgage Calculator
Listing courtesy of Pro Realty Group. Contact: